

Property Listing: Building Lots 10 and 17
© VOGT Landscape Architects, Herzog de Meuron, Moka Studio
Moldauhafenquartier – Urban Development Along the Waterfront
Building lots 10 and 17 are the first development sites in the new Moldauhafenquartier. They offer the opportunity to play a role in shaping Hamburg’s new waterfront and to help design Grasbrook as a first mover. As a joint kickoff to development in the new neighborhood, these lots provide the chance to become part of the neighborhood’s development at an early stage.
Building Lot 10
Lot area: approx. 3,700 m²
Gross floor area: approx. 19,000 m²
Zoning plan: Kleiner Grasbrook 2 (MK, MU)
Number of Stories: VIII–IX
Uses: Residential, office, hotel, public-facing uses on the ground floor
Marketing Format: Sale
Construction Readiness: Starting in 2028
Transportation and Infrastructure: Subway/S-Bahn Elbbrücken, subway station, neighborhood parking garage
Building Lot 17
Lot size: approx. 5,000 m²
Gross floor area: approx. 30,000 m²
Development plan: Kleiner Grasbrook 2
Number of Stories: VI–XIII
Uses: Offices, hotel, residential, large-scale grocery retail, and possibly a drugstore on the ground floor
Marketing Format: Sale
Construction Readiness: Starting in 2028
Transportation and Infrastructure: Subway/S-Bahn Elbbrücken, subway station, neighborhood parking garage
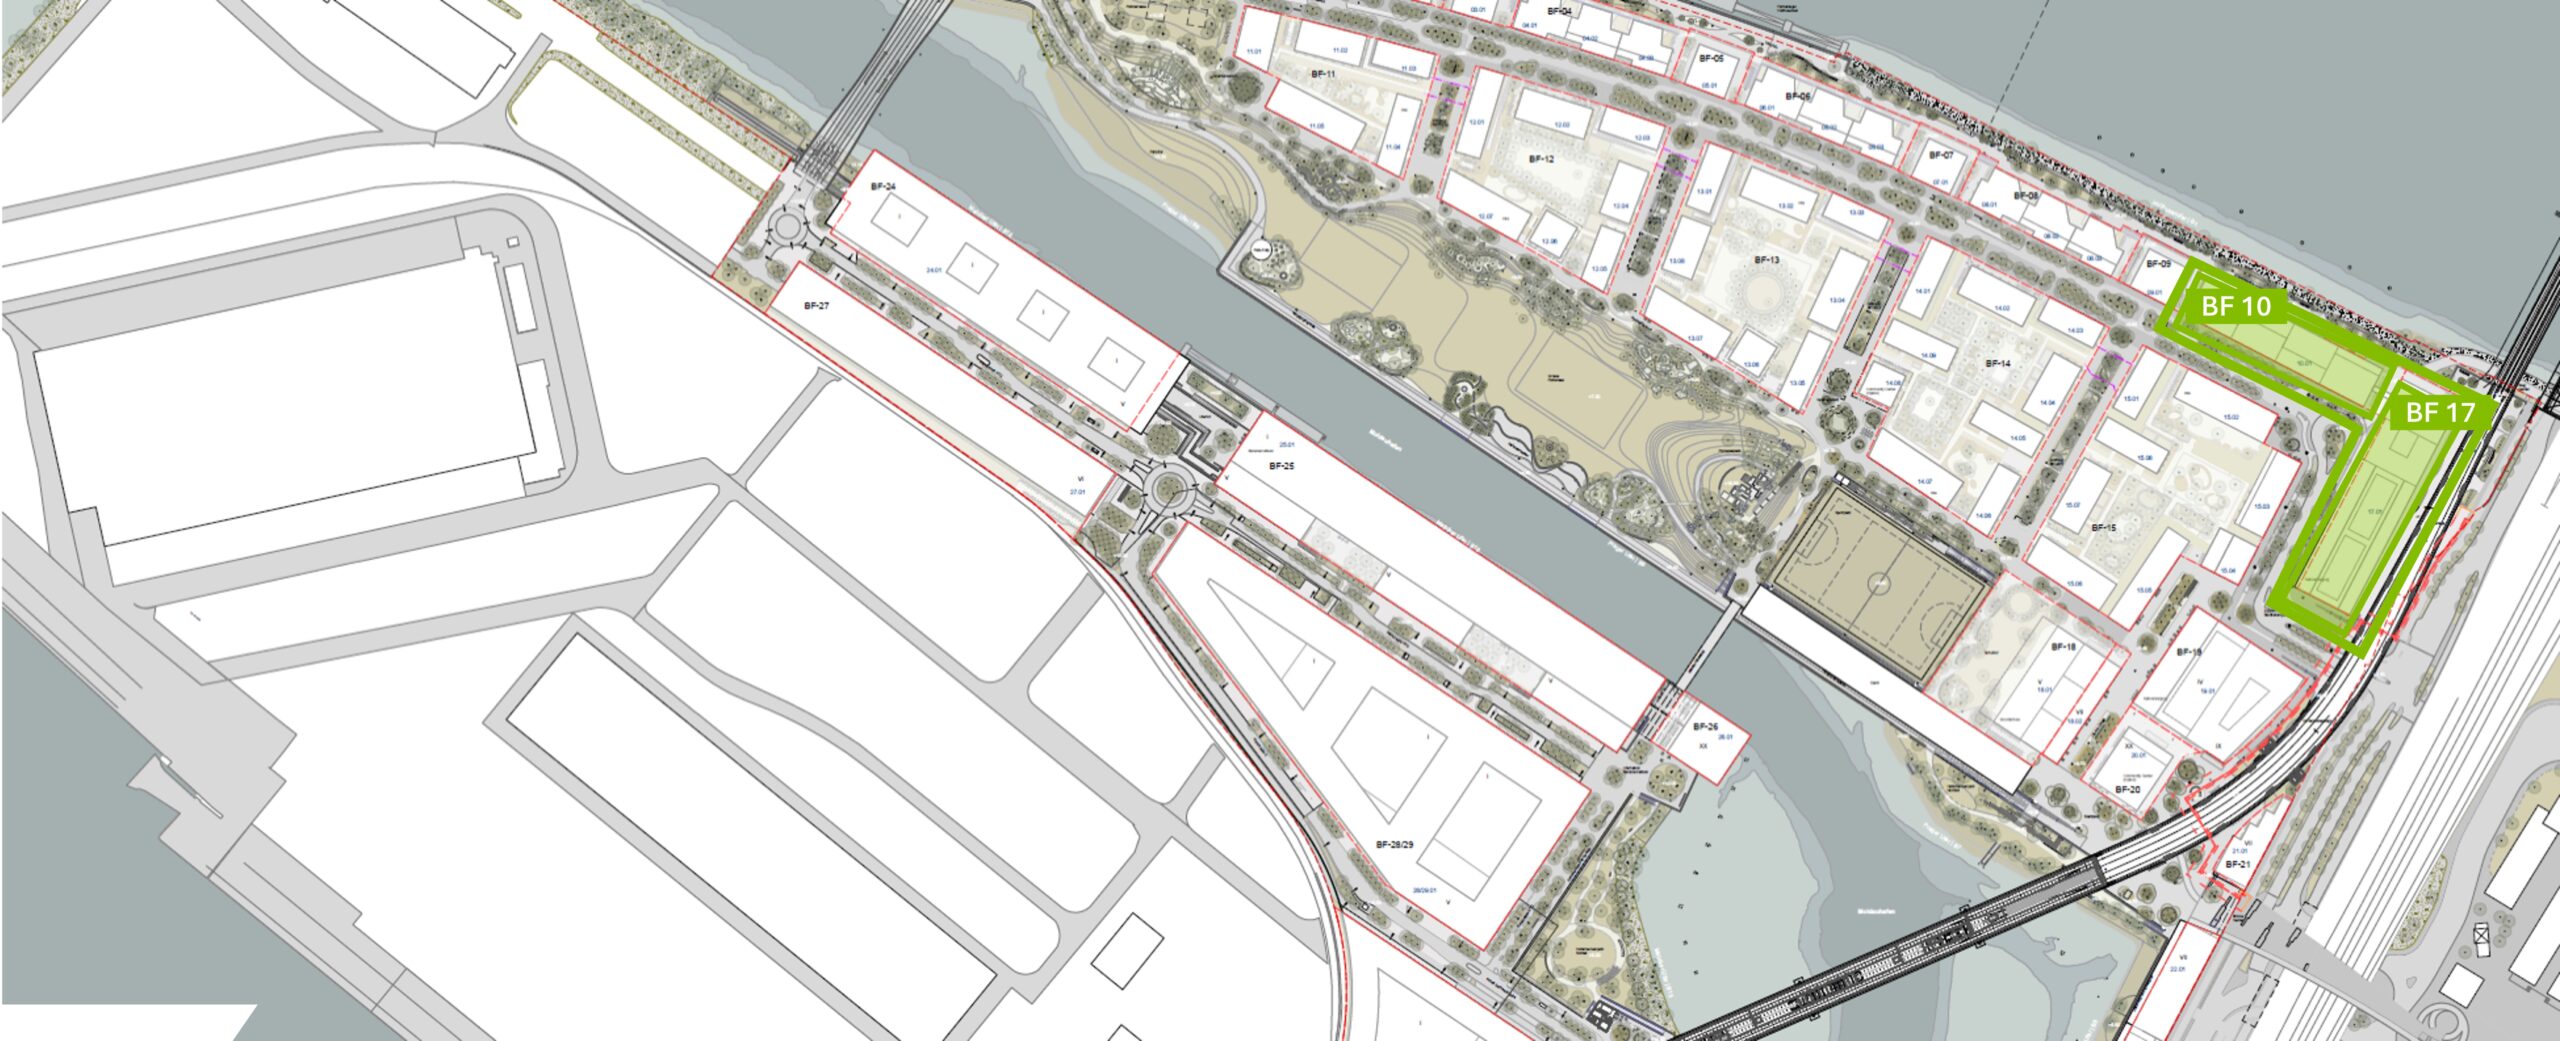
Building lots 10 and 17 in the " Moldauhafenquartier " © VOGT Landscape Architects
Location
Building lots 10 and 17 are located in the “ Moldauhafenquartier,” which will be the future residential hub of Grasbrook. The neighborhood is characterized by short distances, a high quality of life along the waterfront, and its immediate proximity to HafenCity, the “ Veddel ,” and the Port of Hamburg. Plans include parks, waterfront promenades, schools, daycare centers, and cultural institutions such as the German Port Museum.
As the neighborhood is developed to feature short distances, a vibrant environment for living, working, and shopping is taking shape. The future U4 subway line, with its “Moldauhafen” stop, will further connect the neighborhood to downtown Hamburg and HafenCity. The development sites also benefit from their location at the entrance to the district and from the central neighborhood parking garage.
© moka-studio GbR
Additional Information
How are the building lots marketed?
Development lots 10 and 17 will be marketed jointly through a land offering process. The selection will take place as part of a two-phase conceptual planning process. The evaluation will focus in particular on the land-use plan, the urban design concept, outdoor spaces, and architecture, as well as the financing and implementation plan. The land offering is scheduled to be published at the end of 2026.
What uses are planned for construction lots 10 and 17?
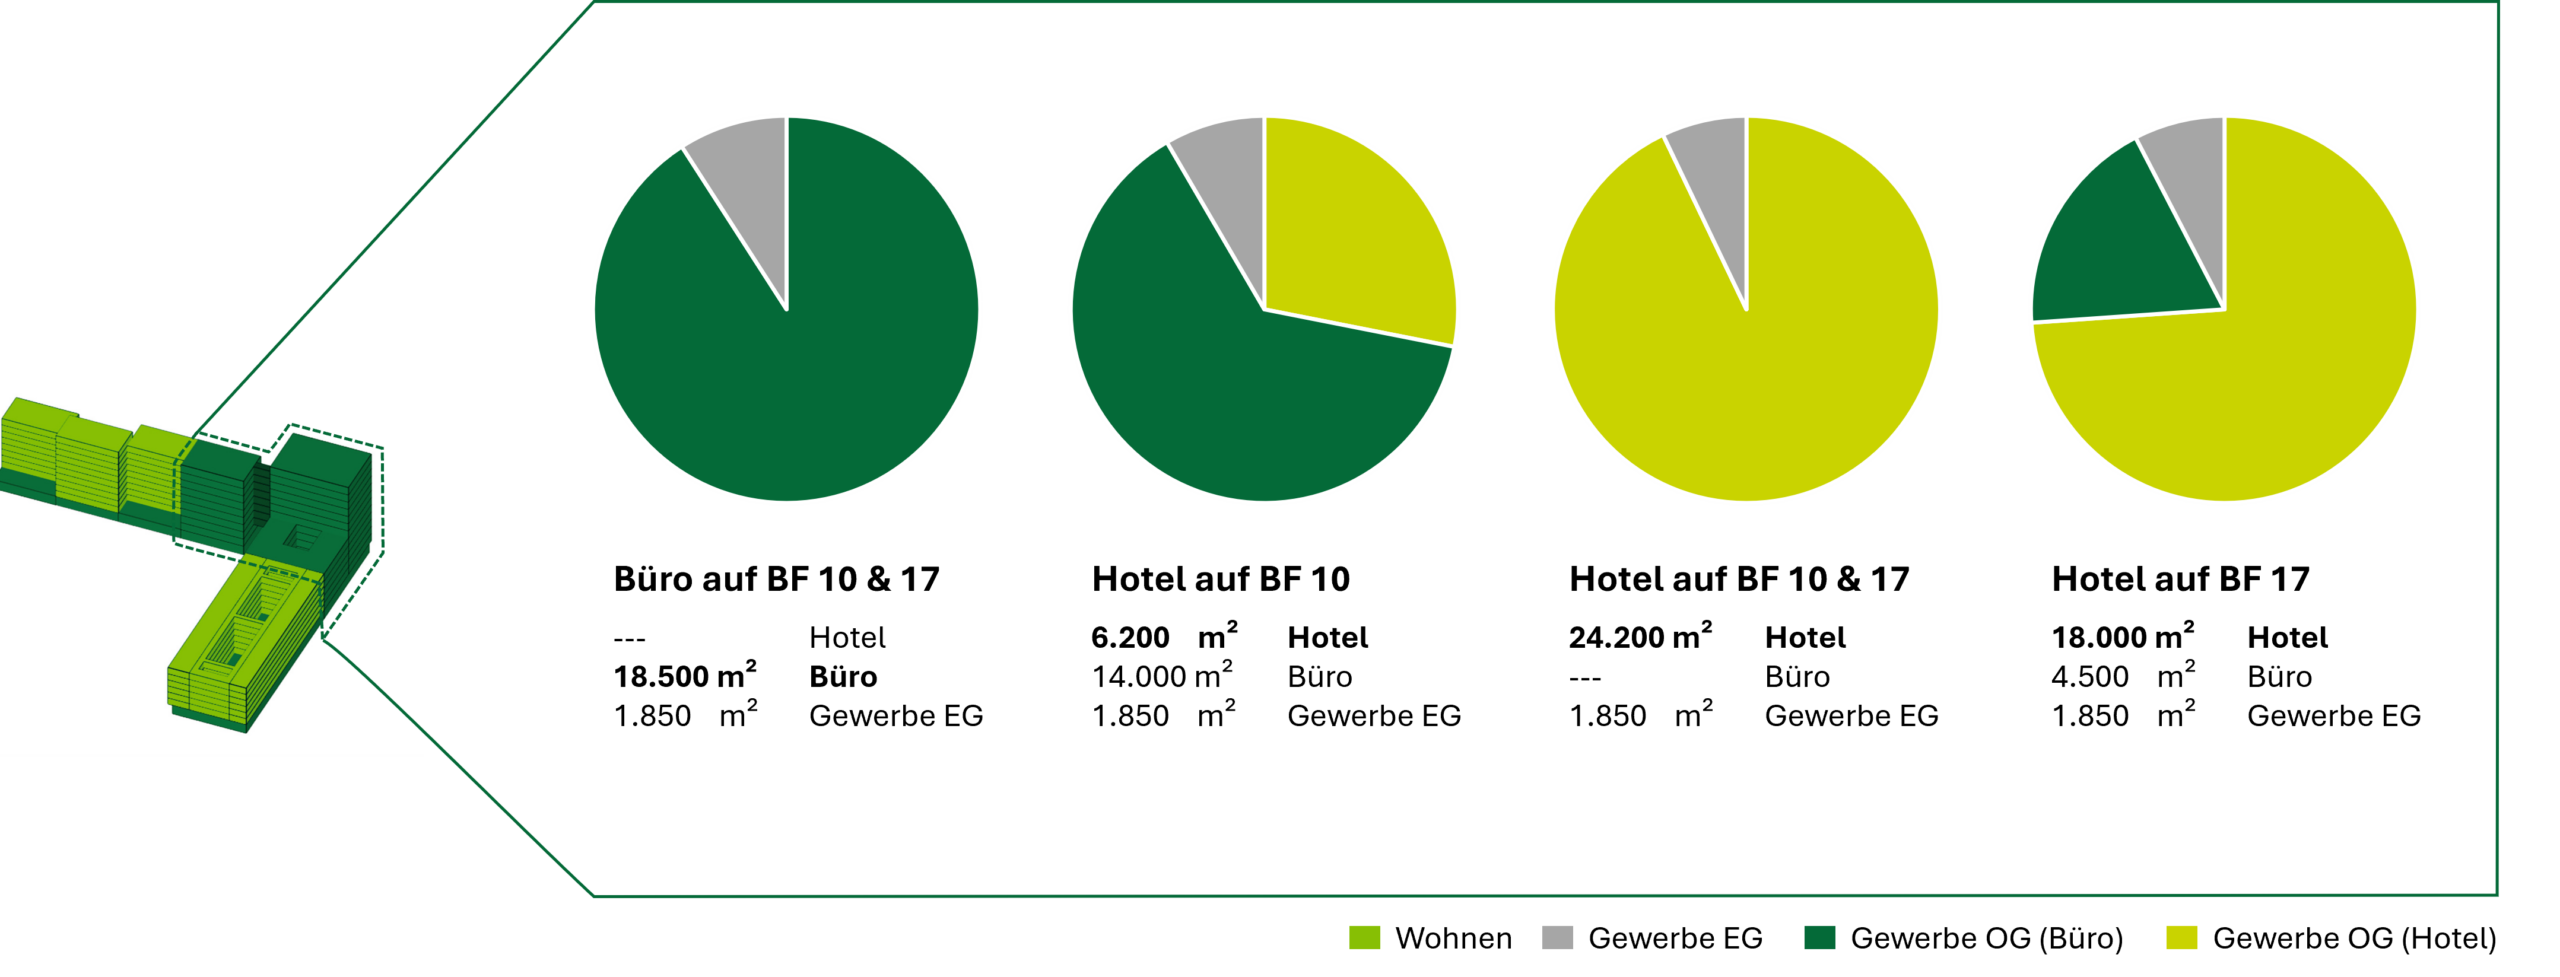
The provisions of the “Kleiner Grasbrook 2” zoning plan apply to the development sites. A mix of residential, office, hotel, and commercial uses is planned. For residential uses, the “one-third mix” standard in Hamburg applies, with at least 35% subsidized rental housing and a maximum of 32.5% owner-occupied housing.
What are some other general conditions?
Building lots 10 and 17 are designated for a mix of residential, office, hotel, and commercial uses. With residential use serving as the clear foundation of the development, the commercial spaces offer flexibility for various combinations of office and hotel uses. In addition, public-facing uses are planned for the ground-floor areas, which will contribute to serving the neighborhood. A large-scale grocery store is planned for Building Lot 17.
What are the requirements for environmental and quality standards?
Various requirements have been defined in the land offering process for the development of development sites 10 and 17. These include, among other things, meeting the criteria for the DGNB Special Environmental Label. In addition, the submitted concepts will be evaluated in the land offering process with regard to urban planning, outdoor spaces, and architecture.
How are the building lots integrated into the neighborhood?
The " Moldauhafenquartier " project includes daycare centers, an elementary school, and sports and play areas. These amenities are complemented by local shops, green spaces and open areas, as well as cultural institutions such as the German Harbor Museum and the museum ship PEKING.
Property Listing
If you're interested, you can download our property brochure here.
Contact Person
If you are interested or have any general questions, please feel free to contact us using the contact information provided.
Carlotta Ruppert
Sales Manager
Mobile: +49 (0) 151 52 79 18 54
Email:carlotta.ruppert@hafencity.com